58 Robert Street East
Architectural and Historical Value | Designated in 2025
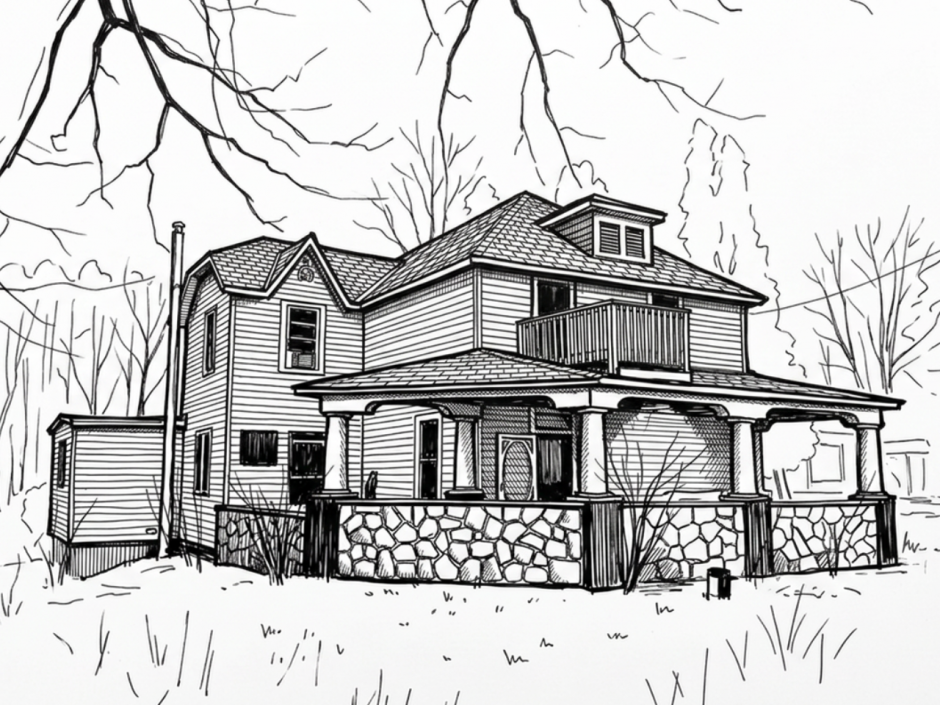
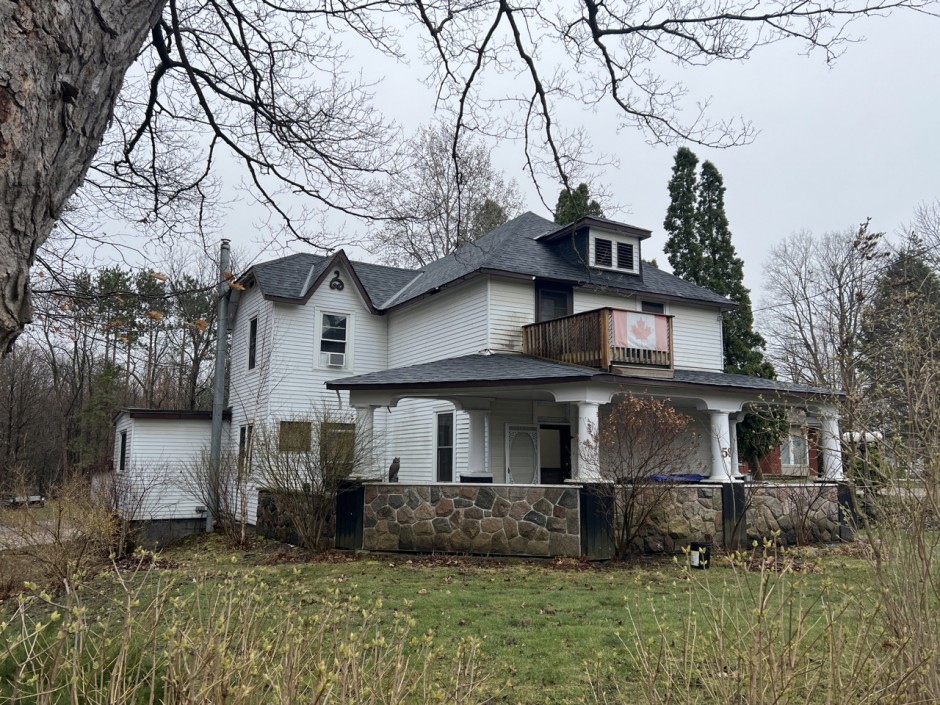
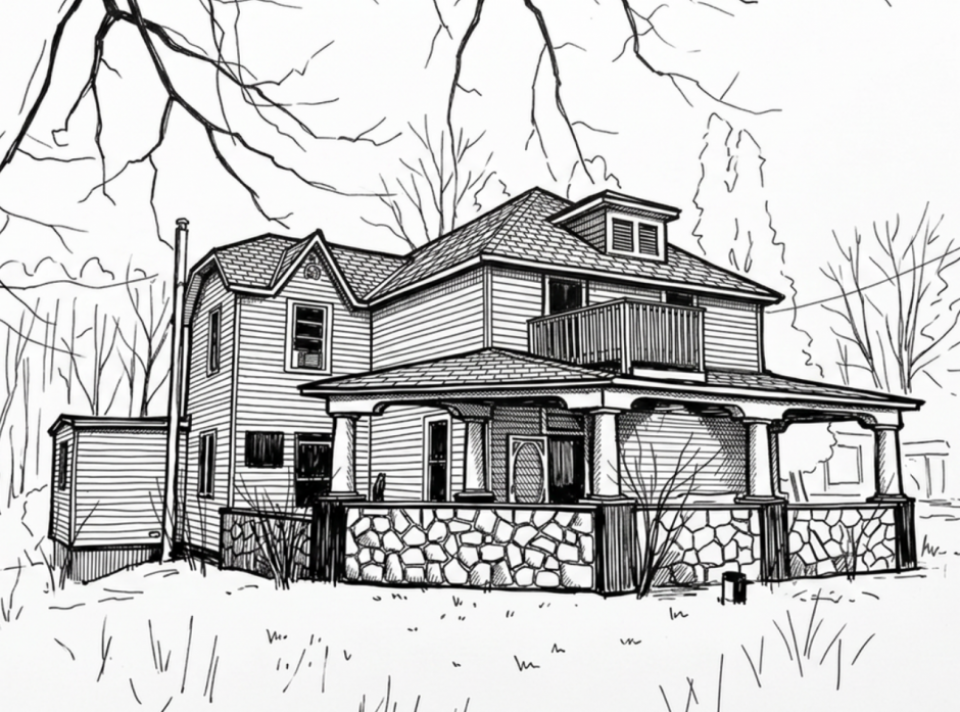
58 Robert Street East is a representative example of the Edwardian Classicism architectural style. The two-and-a-half storey rectangular plan building has a hip roof with hip roof dormers, frame envelope clad in horizontal siding and an asymmetrical but balanced façade. A substantial porch spans the façade and exhibits Classical influences that further define the building’s Edwardian Classicism styling. The veranda’s simple colonettes and architrave emblematic of the Edwardian Classicism architectural style. 58 Robert Street East is historically associated with Herbert Osborne, a local photographer, theatre operator, and son of local historian A.C. Osborne. Herbert Osborne first moved to Penetanguishene in 1881, with the rest of his family. His father, A.C. Osborne, founded Penetanguishene Herald and served as a local historian. The Osborne family was influential in the town, and after a brief period in Deseronto, Herbert Osborne moved back to Penetanguishene, where he ran a photography studio. Herbert Osborne also managed the Bijou Theatre and built a hockey and curling arena for the town in the early 20th century. He constructed a family residence at 58 Robert Street East (subject property) near the home of his parents around 1909 and lived in the house until his death in 1943. His widow, Maude Arthur Osborne, occupied the residence until her death in 1956, and their son Ralph Osborne sold the property outside the Osborne family in 1961, which ended over 70 years of Osborne ownership over 58 Robert Street East.
Constructed in 1909
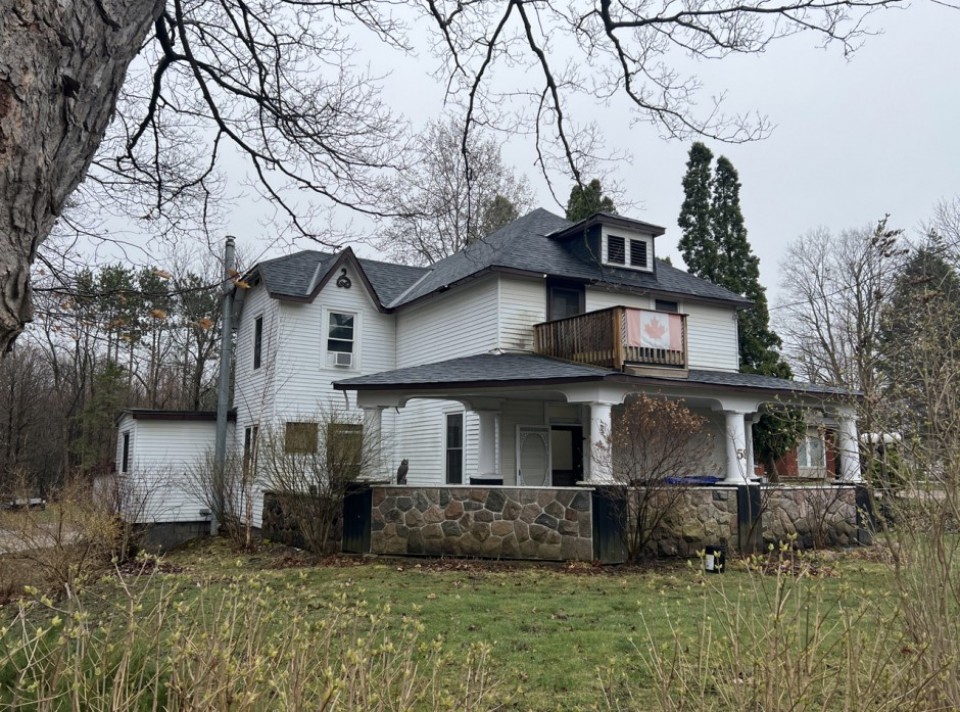
58 Robert Street East, Penetanguishene Ontario, L9L 1B4 Canada